Home / Services / Kitchen Remodeling
- Kitchen Remodel · Denver, CO
Kitchen Remodeling
Cabinets, counters, tile, lighting and the electrical behind all of it — installed by the same crew, on one schedule.
- Licensed and Insured
- BBB Accredited
- Family Owned Since 2004
- Licensed Electrician On Staff
- Free Estimates
- Overview
Kitchen Remodeling in the Denver metro
A kitchen remodel is the most trade-dense project in a house. Cabinetry has to be set dead level before counters can be templated. Counters cannot be templated until the sink and appliance locations are final. Lighting and outlets have to be moved before drywall closes up. Get the order wrong and the job drags for months.
We handle all of it in house. Our carpenters set the cabinetry, our tile crew runs the backsplash and floor, and Izac — a licensed electrician — moves the circuits, adds the can lighting and wires the under-cabinet runs. Nothing waits on an outside subcontractor calendar.
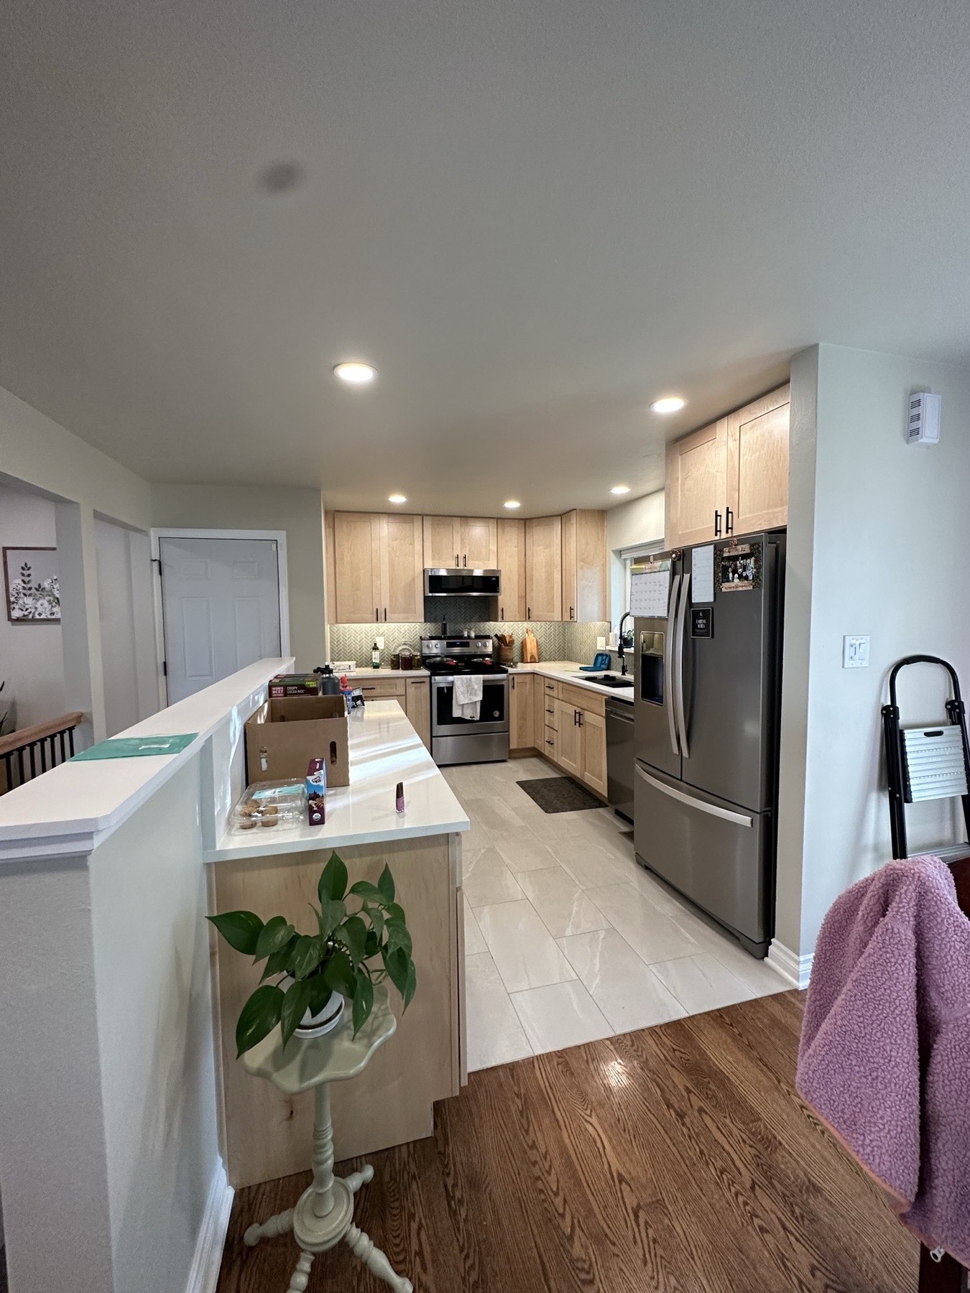
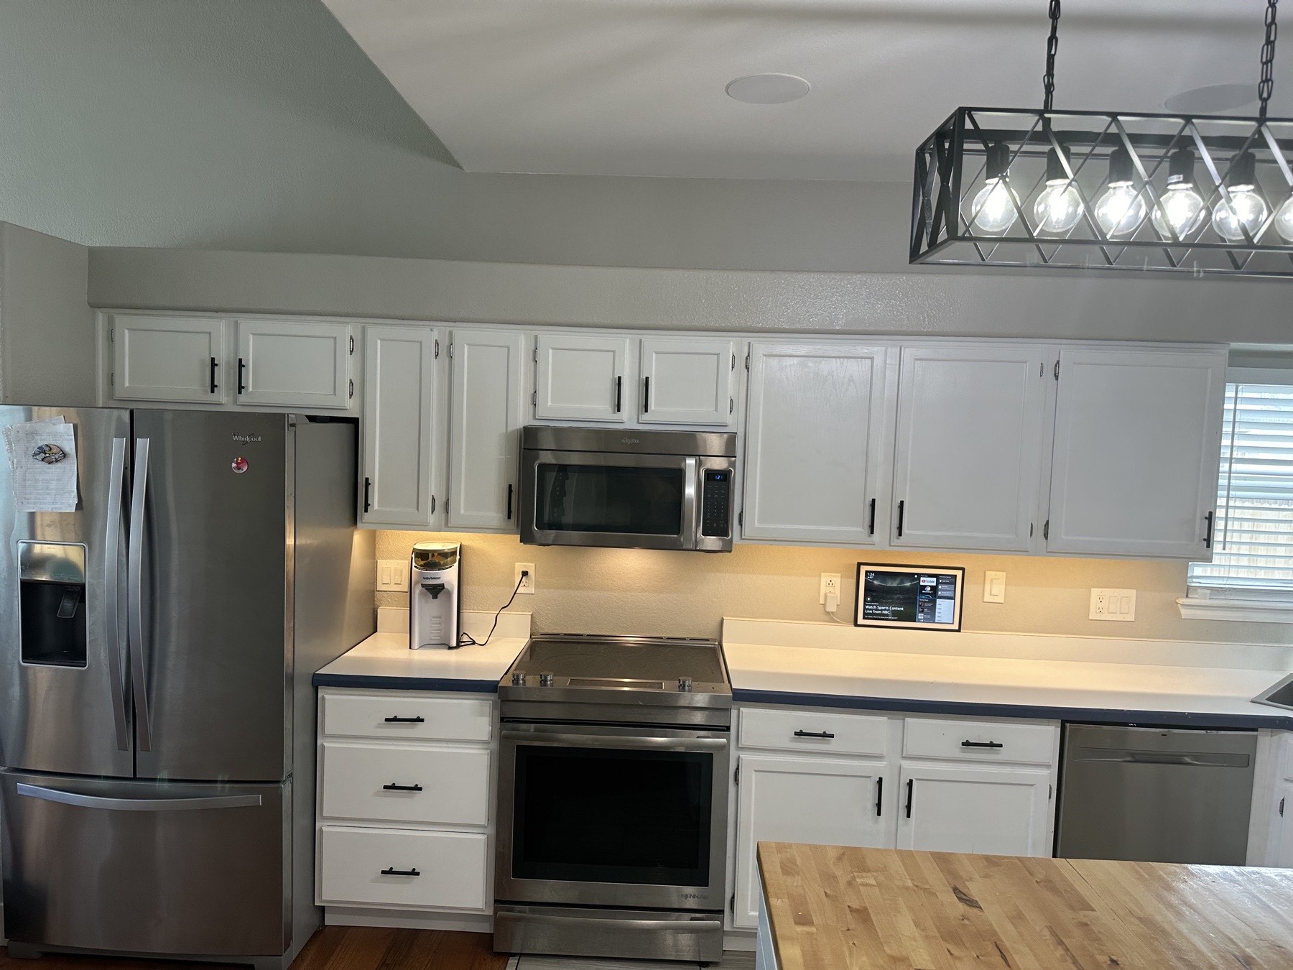
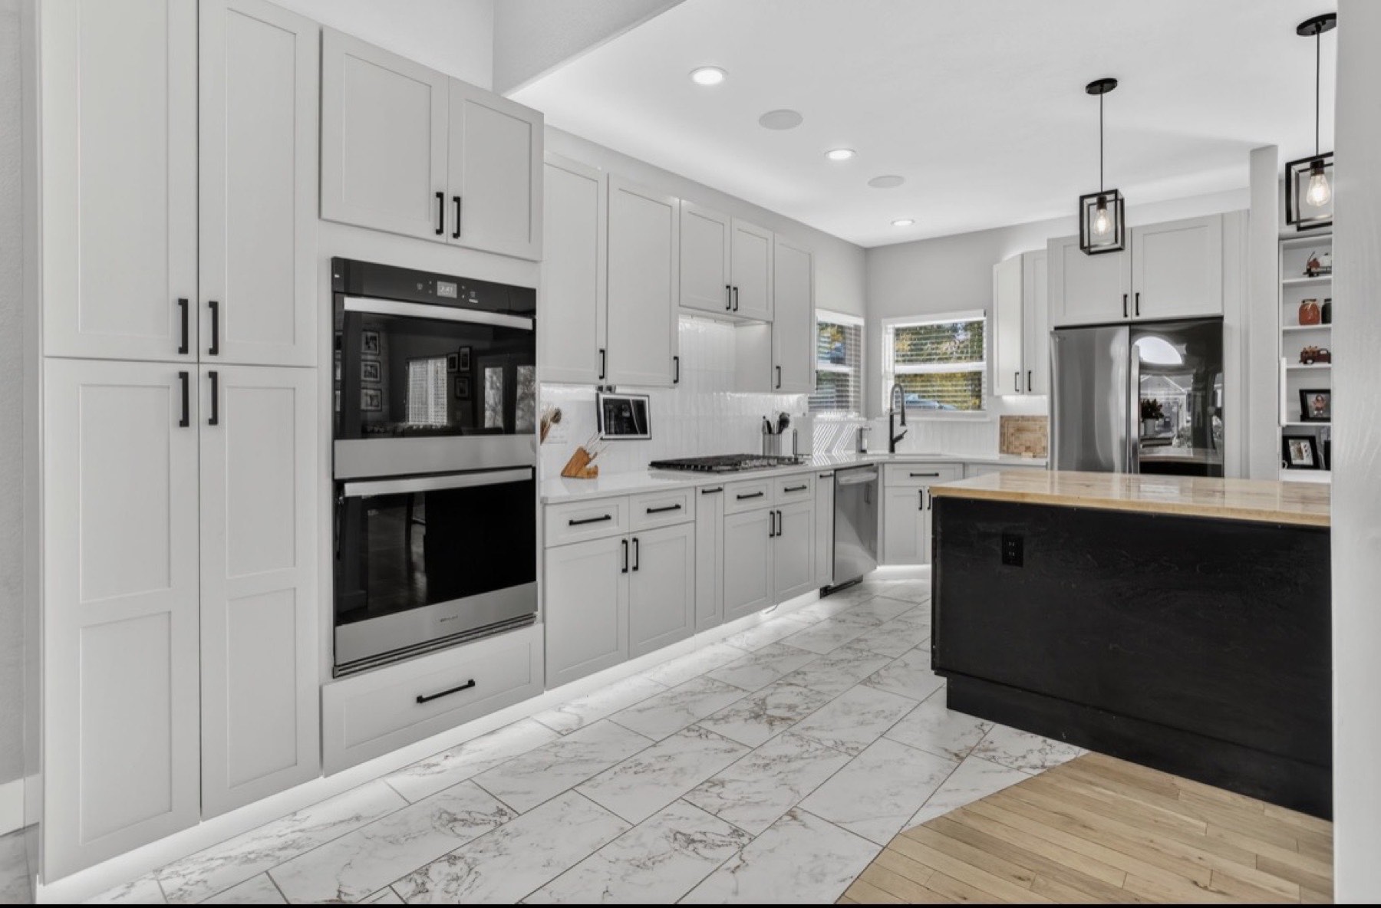
We remodel kitchens throughout the Denver metro, from cosmetic refreshes with new counters and backsplash to full layout changes that take out a wall and open the kitchen to the living room.
What's included
- Layout planning, including removing or opening up walls
- Cabinetry — new installation, refacing or refinishing
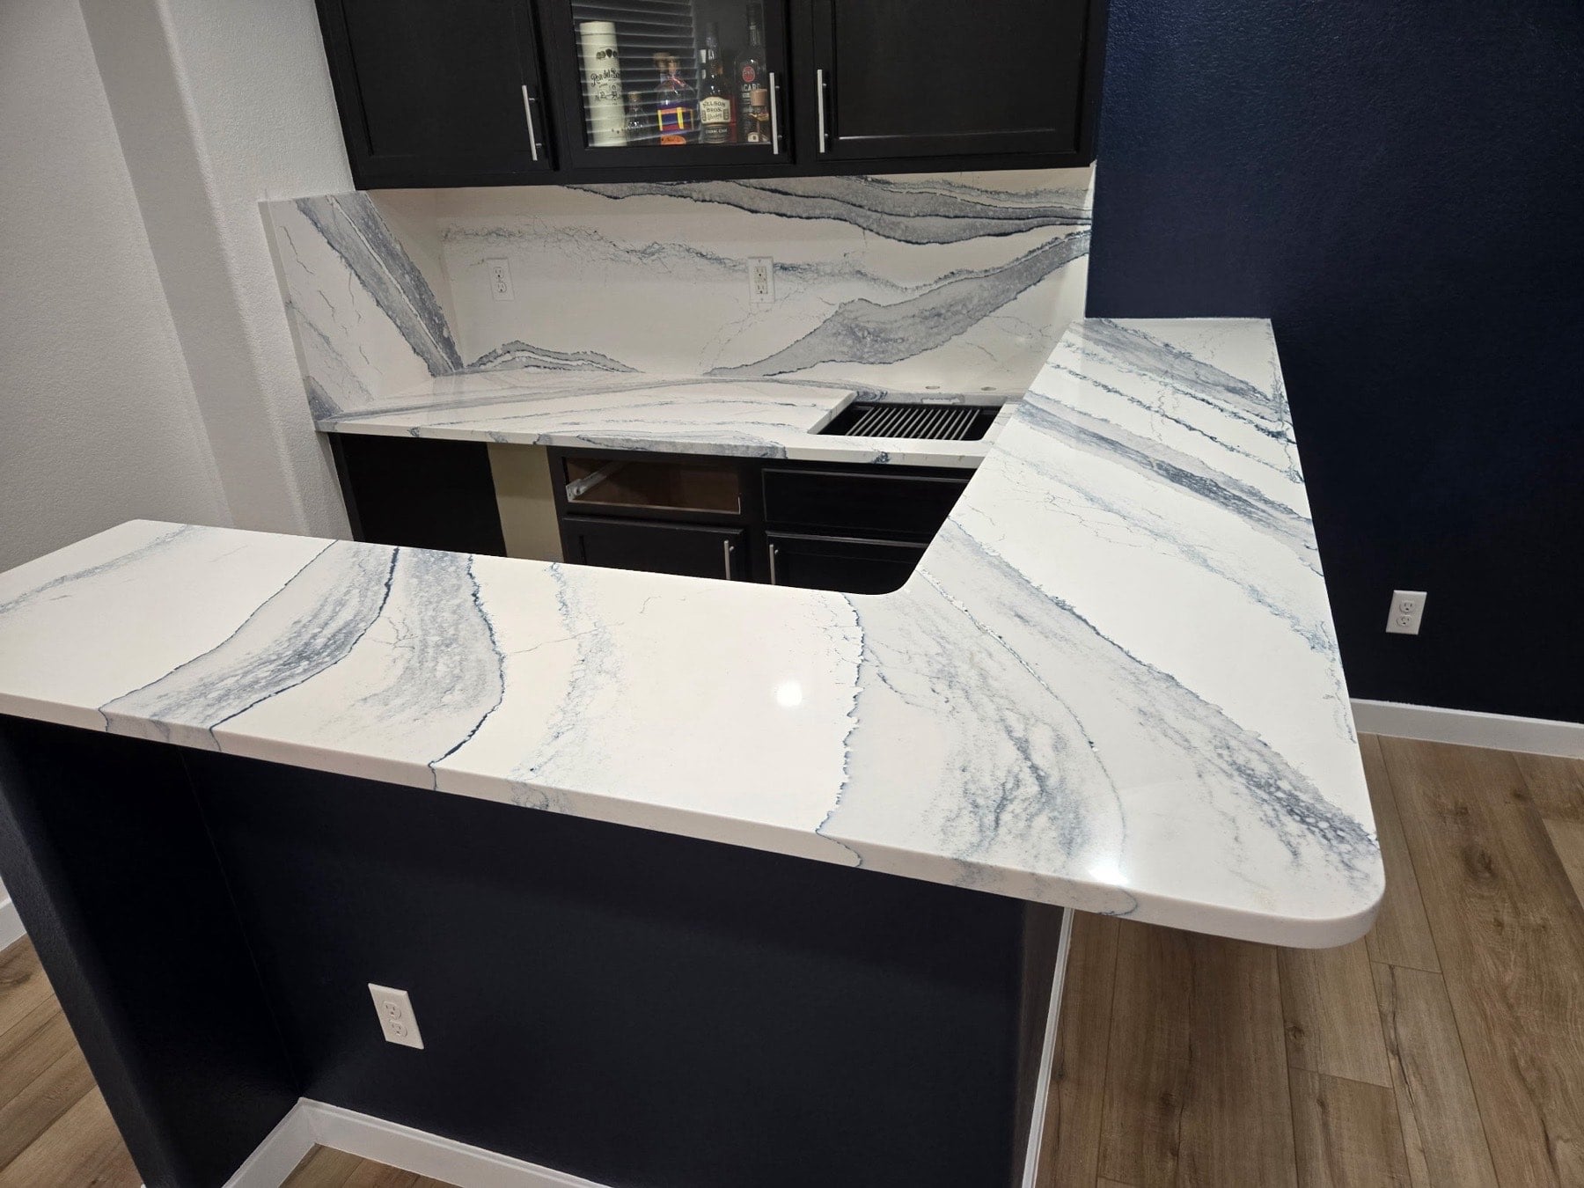
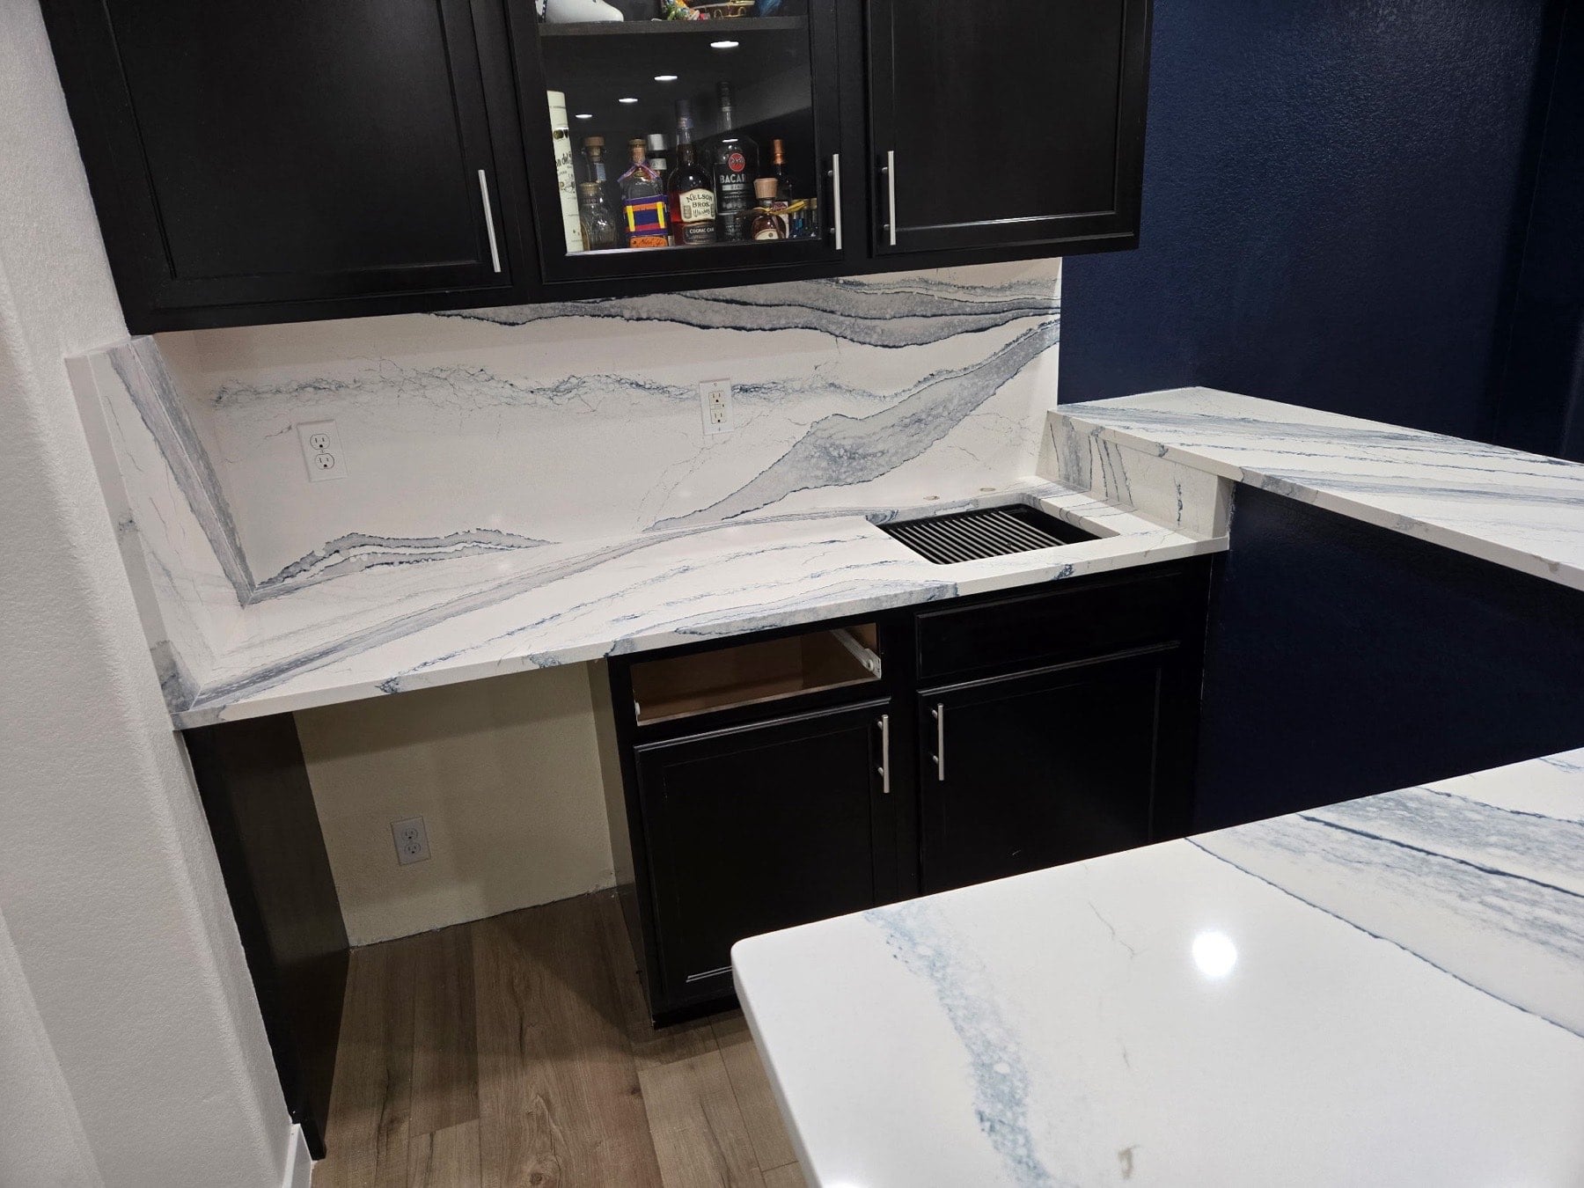
- Countertops: quartz, granite, marble and butcher block
- Tile backsplash and kitchen flooring
- Sink, faucet, disposal and dishwasher plumbing
- Recessed lighting, pendants and under-cabinet lighting
- New circuits and outlets for appliances
- Range hood venting, drywall repair, trim and paint
- Our Process
How the job actually runs.
Measure & plan
We measure the space, talk through how you actually use the kitchen, and lay out a plan that fits the room and the budget.
Selections
We help you pick cabinetry, counters, tile and fixtures, and order long-lead items early so they are on site when we need them.
Demo & rough-in
Cabinets and flooring out, then electrical and plumbing moved to the new layout, inspected, and closed up.
Install & finish
Cabinetry set and leveled, counters templated and installed, backsplash tiled, lighting hung, trim and paint finished.
- Questions
Kitchen Remodeling FAQ
How long does a kitchen remodel take?
A cosmetic update — counters, backsplash, paint, lighting — is usually two to three weeks. A full kitchen with new cabinetry and a layout change generally runs five to eight weeks, with cabinet lead time being the biggest variable.
Can you take out the wall between the kitchen and living room?
Usually yes. If it is load bearing we install a properly sized beam and pull the permit for it. We will tell you during the estimate whether the wall is structural and what it will take.
Do I need to buy my own cabinets and counters?
No. We coordinate cabinetry, counters and tile through our suppliers, though you are welcome to supply your own materials if you prefer.
Will I be without a kitchen the whole time?
You will be without a working kitchen from demolition until the counters and sink are in. We often set up a temporary prep area with the old refrigerator and a microwave so it is manageable.
Free estimate
Tell us about your project and we will call you back the same day.
- Also From A&I
Other services.
Full Home Remodels
One crew, one timeline, every trade handled in house.
Bathroom Remodeling
Tile, waterproofing, vanities and walk in showers done right.
Basement Finishing
Framing, egress, electrical, plumbing and finish carpentry.
- Free Estimates · Denver Metro
Ready to get a real number on your project?
Tell us what you have in mind and we will come look at it. Free estimates across the Denver metro, and we reply within one business hour during working hours.