Home / Service Areas / Highlands Ranch
- Serving Highlands Ranch, Colorado
Home Remodeling Contractors in Highlands Ranch, CO
Highlands Ranch was built from the 1980s through the 2000s, which means the original builder-grade kitchens and bathrooms are all coming due at the same time.
- Licensed and Insured
- BBB Accredited
- Family Owned Since 2004
- Licensed Electrician On Staff
- Free Estimates
Highlands Ranch homes, and what we find in them
Highlands Ranch is one of the largest master-planned communities in the country, and almost all of it went up between 1981 and 2005. The upside is consistent, well-built housing. The downside is that the builders finished every kitchen and bathroom to the same budget-grade spec, oak or maple cabinets, laminate or tile counters, fiberglass tub surrounds, brass fixtures. And those finishes are now twenty to forty years old.
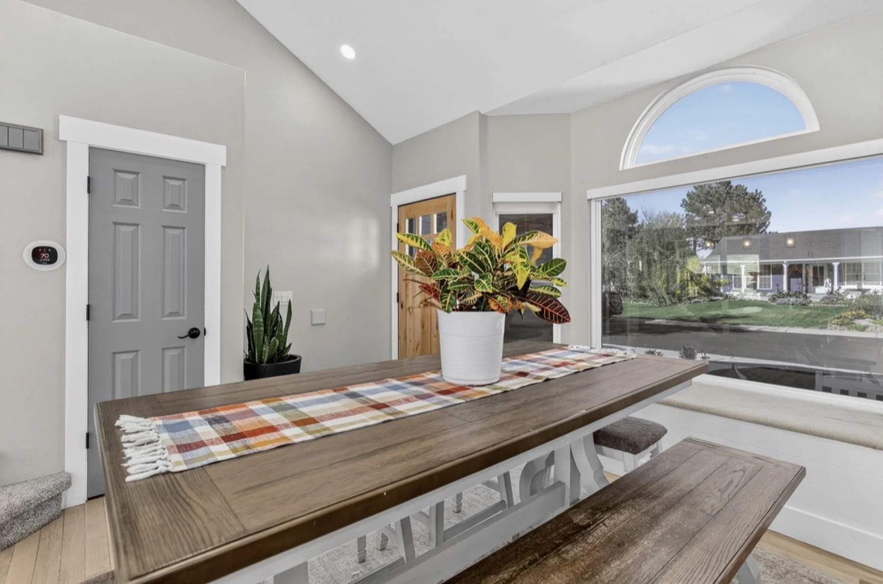
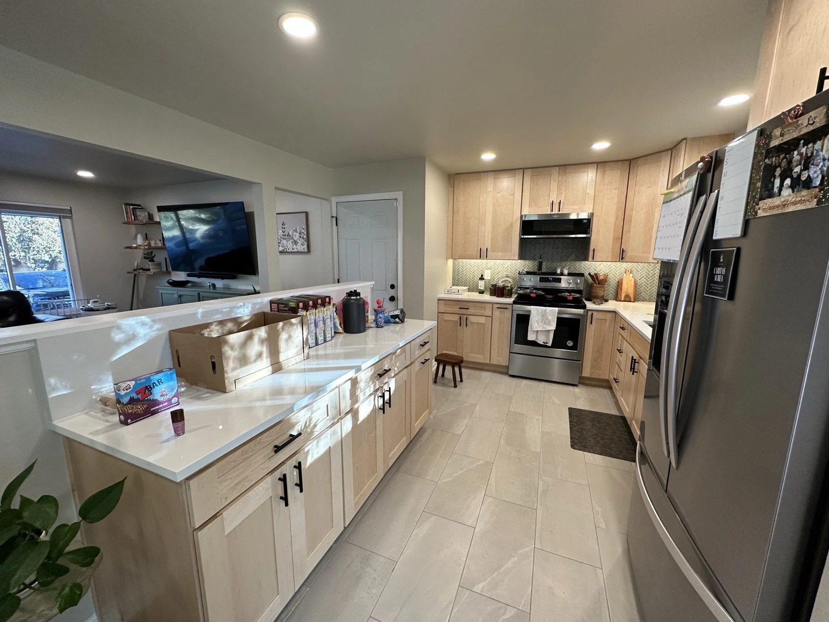
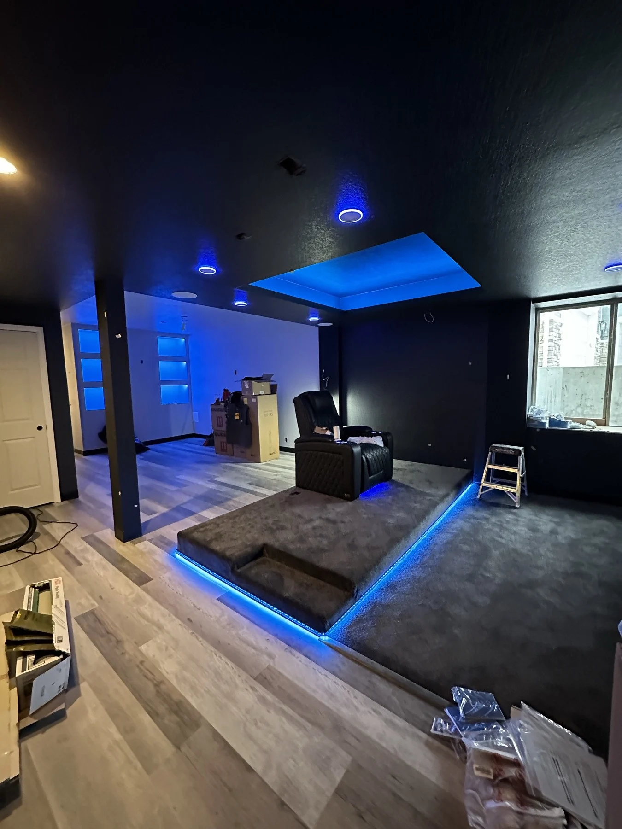
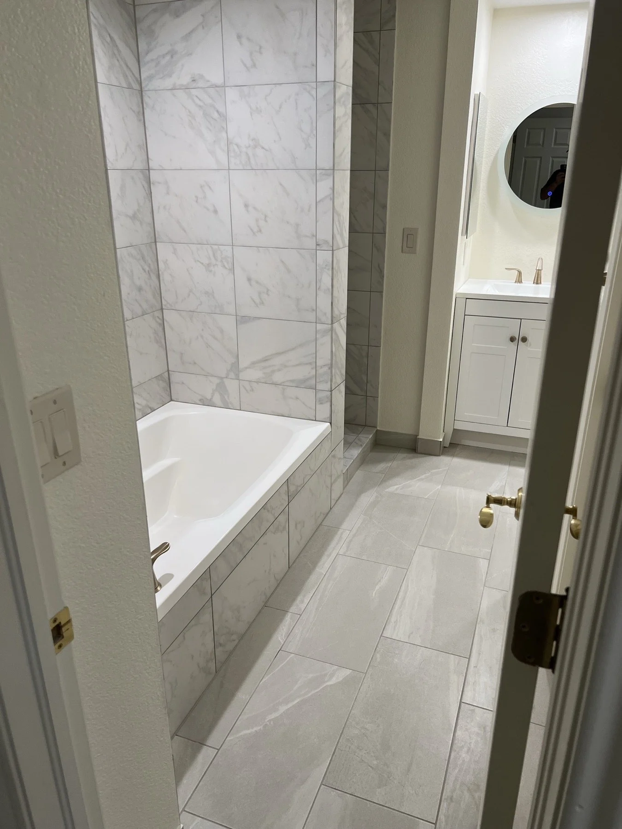
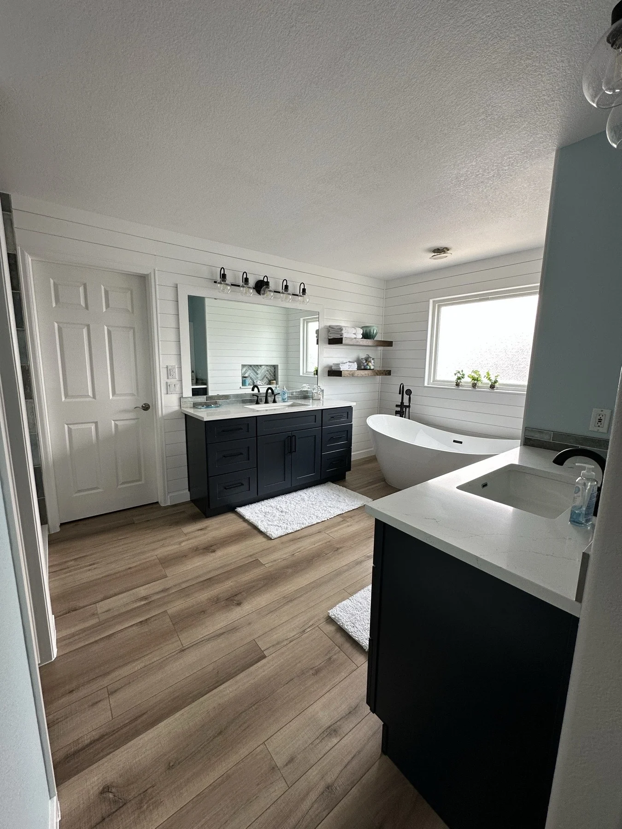
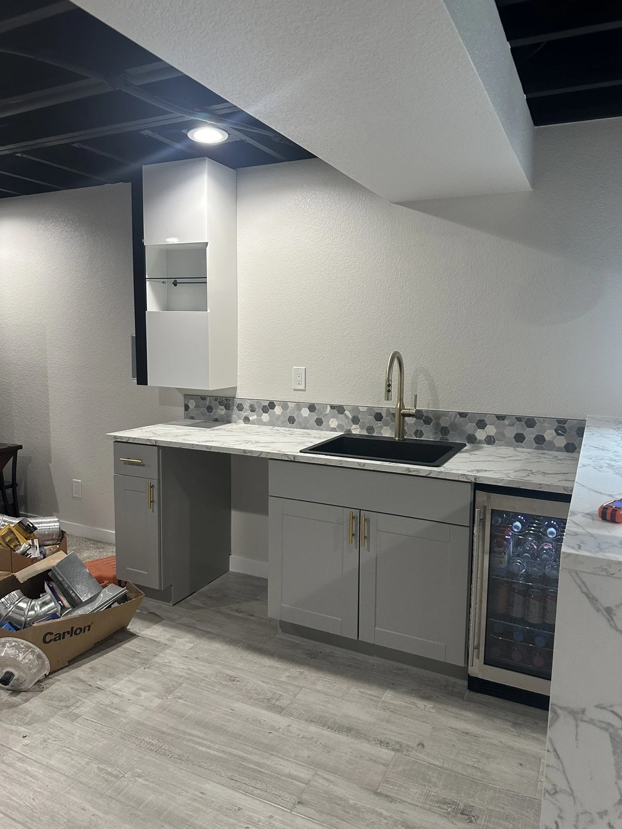
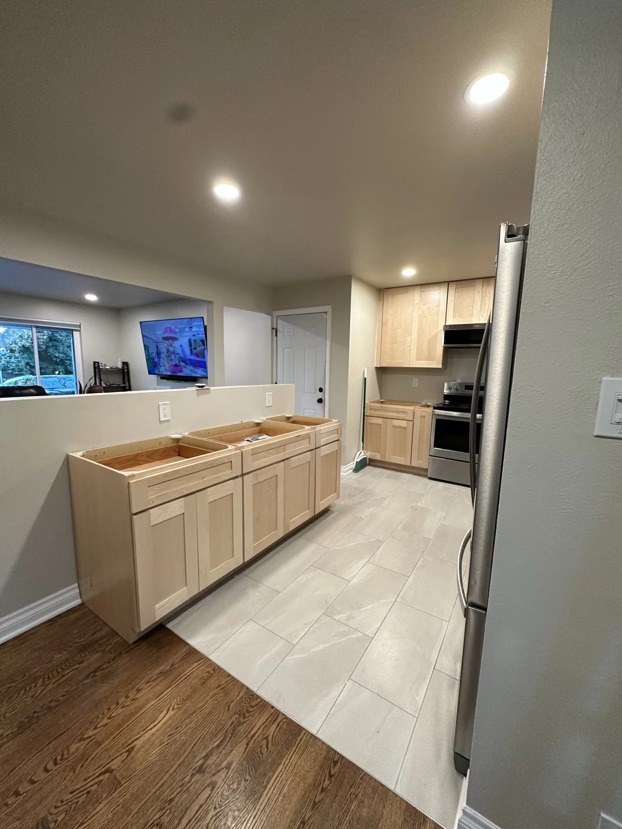
Kitchen remodels are the most common project we run in Highlands Ranch, followed closely by basement finishing. Most homes here have a full unfinished basement with rough-in plumbing, and turning it into a media room, guest suite or home office is straightforward work with a poured foundation and full ceiling height. Bathrooms are third: the fiberglass tub-and-surround units are being replaced with tiled walk-in showers across the whole community.
Two things to know about working here. Highlands Ranch is unincorporated Douglas County, so permits go through the Douglas County Building Division, not a city office. And the Highlands Ranch Community Association reviews exterior changes: interior remodels are unaffected, but if the project touches the outside of the house, there is an approval step. We handle both.
What we do in Highlands Ranch
- Full Home Remodels in Highlands Ranch
- Kitchen Remodeling in Highlands Ranch
- Bathroom Remodeling in Highlands Ranch
- Basement Finishing in Highlands Ranch
- Electrical in Highlands Ranch
- Plumbing in Highlands Ranch
- Painting in Highlands Ranch
- Carpentry in Highlands Ranch
- Flooring and Tile in Highlands Ranch
- Home Repairs in Highlands Ranch
- Commercial Build-Outs in Highlands Ranch
One contractor for the whole job.
Builder-grade kitchens, redone right
We replace the original cabinetry, counters and lighting and rebuild the layout: cabinets set by our carpenters, circuits by our licensed electrician.
Basements, permitted through Douglas County
Framing, egress, electrical, plumbing and finish work under one Douglas County permit, on one schedule.
We know the HRCA process
If the project touches the exterior, the Community Association reviews it. We know what they need and handle the submission.
Across Highlands Ranch and nearby
All four Highlands Ranch quadrants and the neighborhoods within them.
- Northridge and Eastridge
- Westridge and Southridge
- Backcountry and Firelight
- The Hearth and Highlands Ranch Golf Club
- Redstone and Indigo Hill
- Town Center and Highlands Ranch Parkway
Remodeling in Highlands Ranch FAQ
Who issues remodeling permits in Highlands Ranch?
Douglas County. Highlands Ranch is unincorporated, so there is no city building department. Permits and inspections go through the Douglas County Building Division. We pull them and schedule inspections for you.
Do I need HOA approval for a kitchen remodel?
No. The Highlands Ranch Community Association reviews exterior changes only. Interior work (kitchens, bathrooms, basements) does not require HRCA approval. If your project adds a window or egress well, that part does, and we handle the submission.
Can you convert my fiberglass tub surround to a tiled walk-in shower?
Yes, and it is one of the most common projects in Highlands Ranch. We remove the unit, reframe and re-slope, waterproof the pan properly, and tile it. Curbless entries are possible in most floor plans.
How long does a Highlands Ranch kitchen remodel take?
A full kitchen with new cabinetry and a layout change is usually five to eight weeks, with cabinet lead time being the biggest variable. A cosmetic update (counters, backsplash, lighting, paint) is two to three.
Free estimate in Highlands Ranch
Tell us about the project and we will come look at it. Same-day callback.
We also serve
Not sure if we reach you? We work throughout the greater Denver metro. Call or send the form and we will tell you straight away.
- Free Estimates · Denver Metro
Planning a remodel in Highlands Ranch?
We will come look at it, tell you what it actually involves for a Highlands Ranch home, and give you a written estimate with real numbers.